
Studio Nyandak Architecture + Engineering is a New York City-based multidisciplinary design firm led by its founding principal Tenzin Nyandak, PE, RA. We work collaboratively with public agencies, cultural institutions, local community leaders, entrepreneurs, developers, builders, and private clients in New York City and around the world to create places that are deeply engaged with social, cultural, environmental and community concerns.

Tibetan Children's Village School Science Lab, India
Studio Nyandak is designing a new middle school science building for the Upper TCV school in Dharamsala, India. The architecture takes cues from Tibetan culture and geography, and uses innovative, sustainable building materials.

Landmarked Crown Heights church
Studio Nyandak is the associate architect on the renovation of the landmarked Hebron 7th Day Adventist School, focusing on façade restoration, accessibility, and preservation.
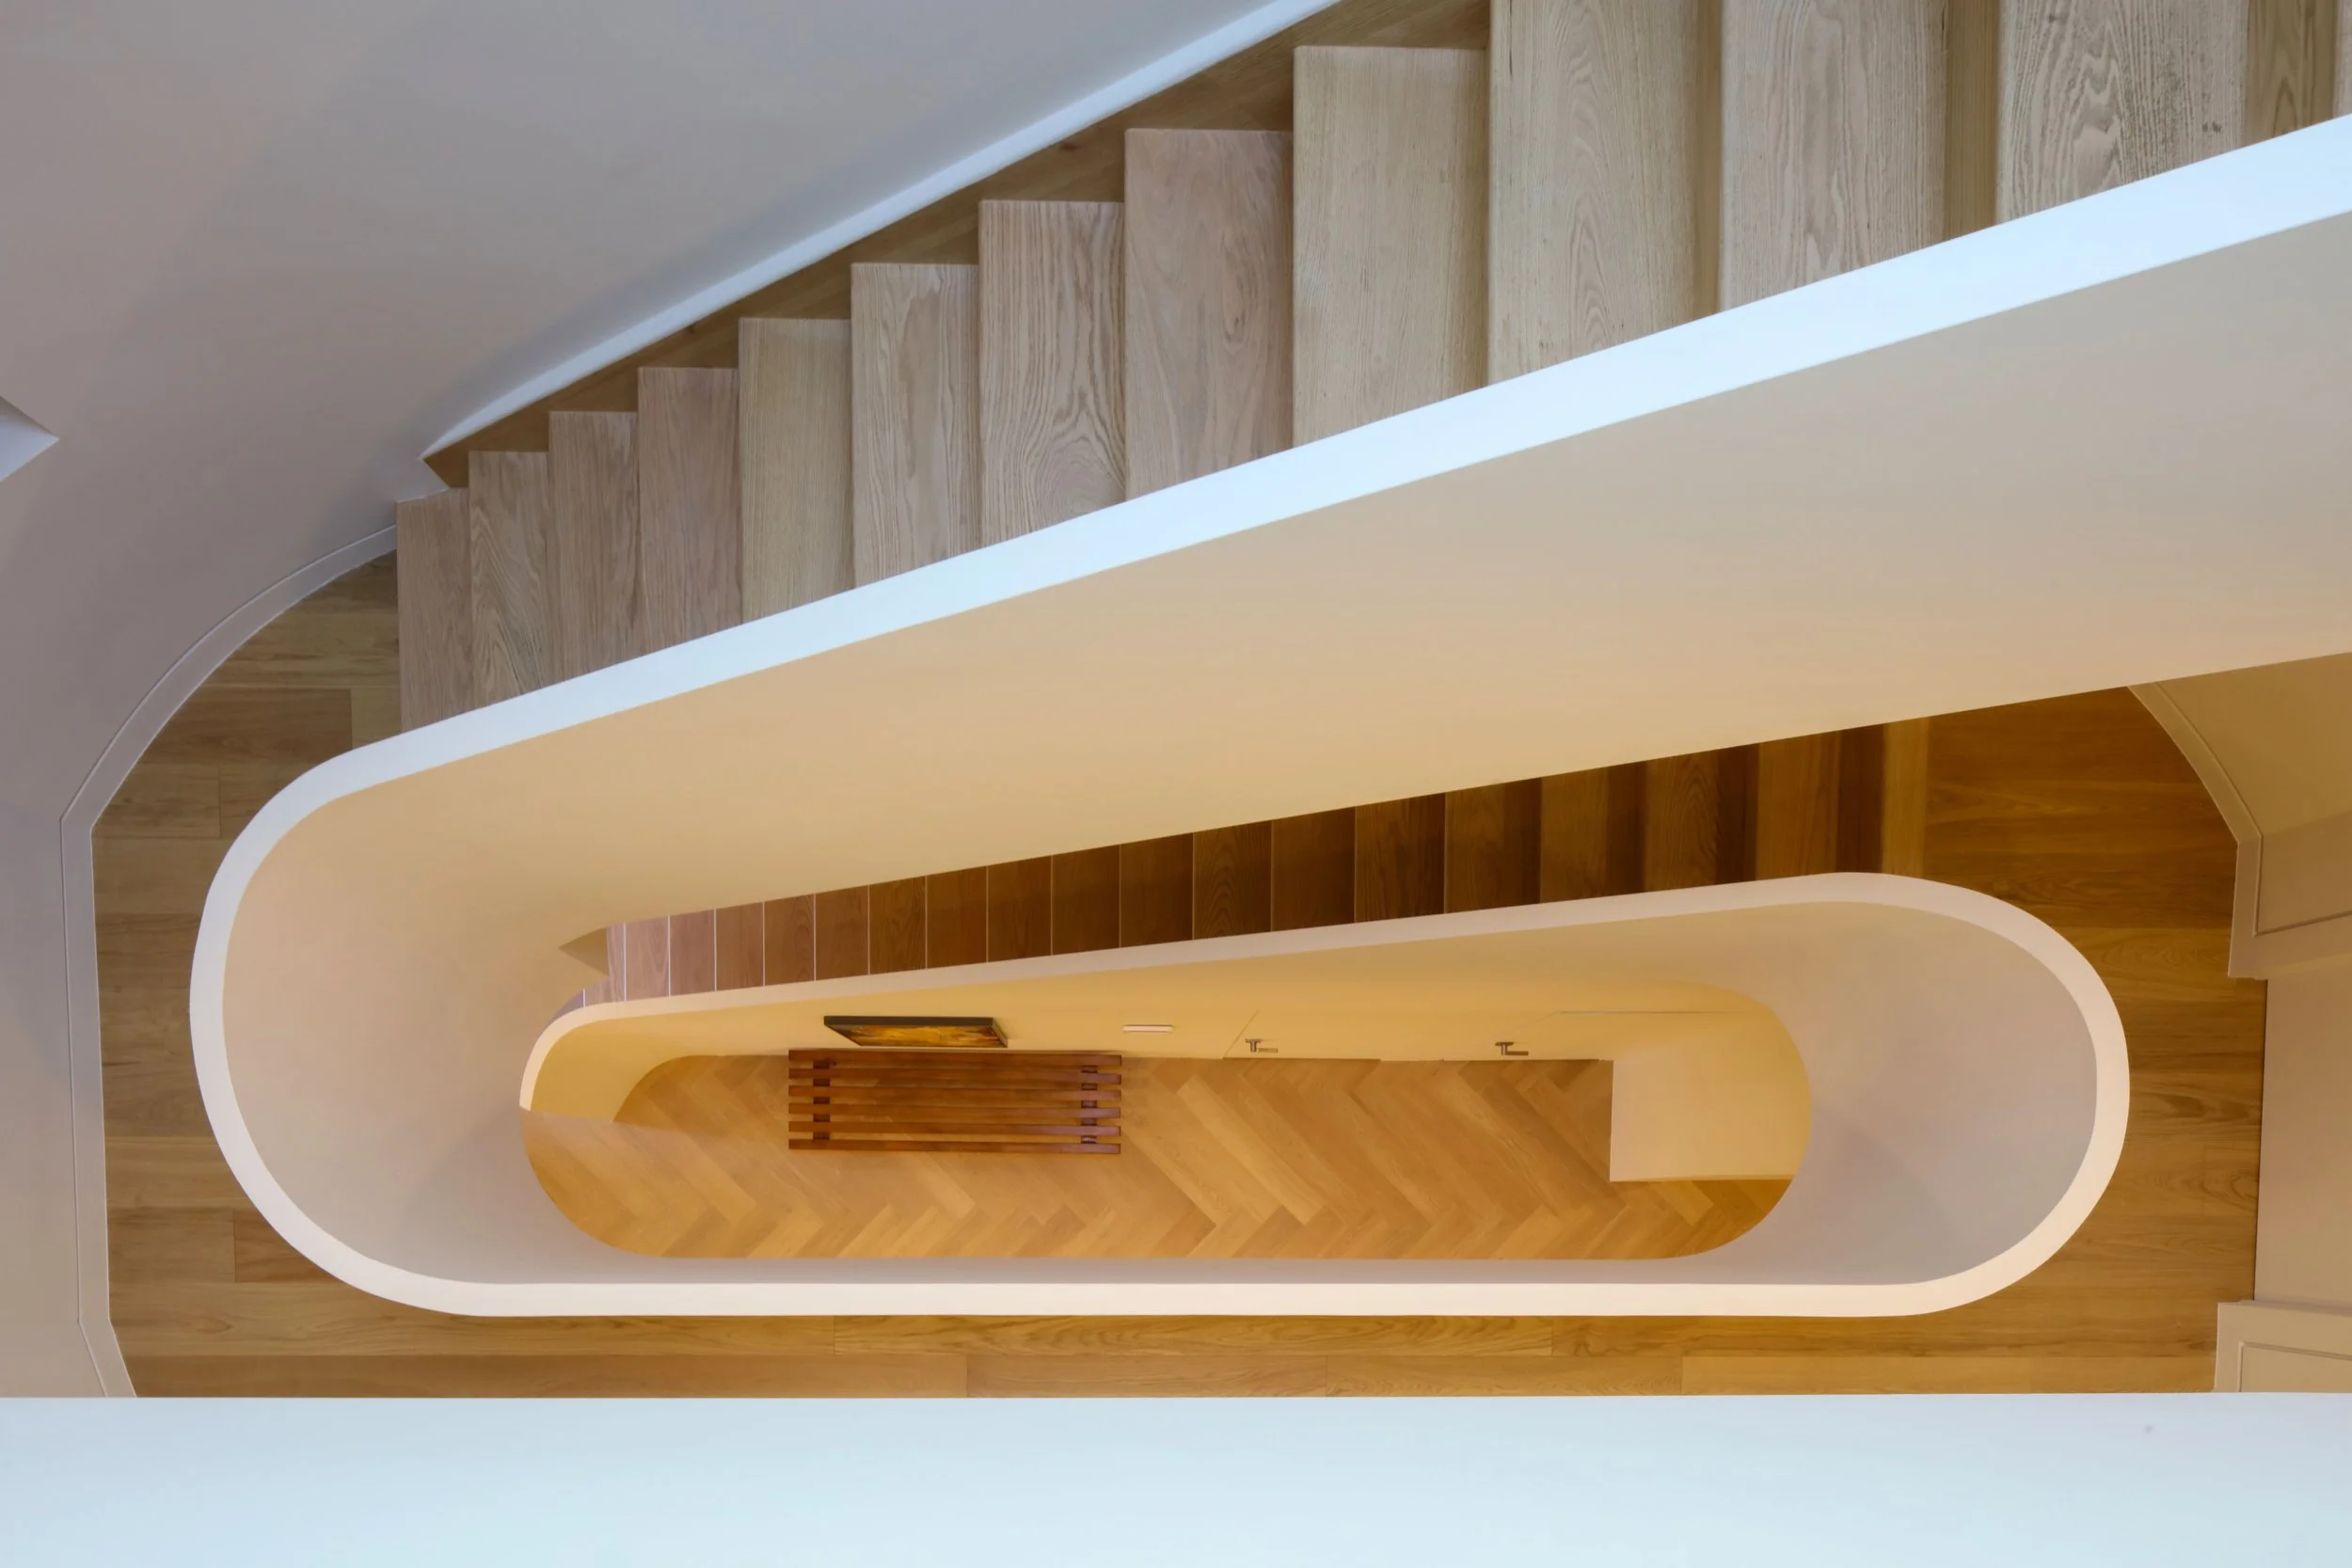
Brooklyn Brownstone
Studio Nyandak designed a gut renovation of a classic brownstone in Bed-Stuy with thoughtful attention to natural light and refined use of natural materials.

Tibetan Children’s Village School Renovations, India
Studio Nyandak is providing pro-bono architectural and structural engineering services for the Upper TCV school in Dharamsala. This involves the renovation and repair of more than a dozen buildings, including staff living quarters, middle school classrooms, an art room, and a meditation center.

NYC Emergency Structural Work
Studio Nyandak works with the NYC Department of Buildings to design emergency structural interventions and provide on-site supervision for buildings that suffer structural damage.

Union Square East Office
Studio Nyandak designed our Manhattan office with light-filled interiors, custom workstations, and a model-making workshop, reflecting our collaborative and interdisciplinary design approach.

Central Tibetan Administration Department of Home, India
Studio Nyandak works in partnership with the Central Tibetan Administration Department of Home on urban design, architecture, and structural engineering projects that support the Tibetan community living in exile.

Park Slope Structural Design
Studio Nyandak designed the structure for a three-story rear extension in Park Slope, incorporating a steel moment frame to reinforce the enlarged wall openings.

Midtown Loft
Nyandak is working closely with the owners to redesign the loft apartment that occupies the full floor. Our design aims to brighten and soften the space by using natural materials, nuanced textures and warmer color palette. Our kitchen design will make the space more functional for day-to-day use by improving the access and storage. We provided valuable guidance to the client in navigating the review processes and code consultation.

Reinforced Masonry Vaulted Walkway, India
This vaulted masonry pavilion covers a popular thoroughfare for students and teachers at Upper TCV School. The design is derived from a reinforced masonry vault system that can be constructed using a formwork that could be reused for each section. The structure is isolated from the adjacent buildings and the individual vaults are supported by the reinforced concrete beams and flagpole columns. The geometry of the vault was developed using structural form finding and parametric design to minimize the self weight and to maintain optimal seismic behavior.
This project was realized in collaboration with structural engineer Paul Laroque, PE.

Kadhampa Chorten Restoration in Zanskar, India
Studio Nyandak recently completed a restoration of Kadampa Chorten, located above Karsha Monastery in Zanskar. The completed restoration project aims to safeguard Kadampa Chorten’s precious sacred artwork and heritage using only vernacular building methods. Studio Nyandak completed this project with assistance from Professor Robert Linrothe, leading scholar of Western Himalayan Buddhist art.
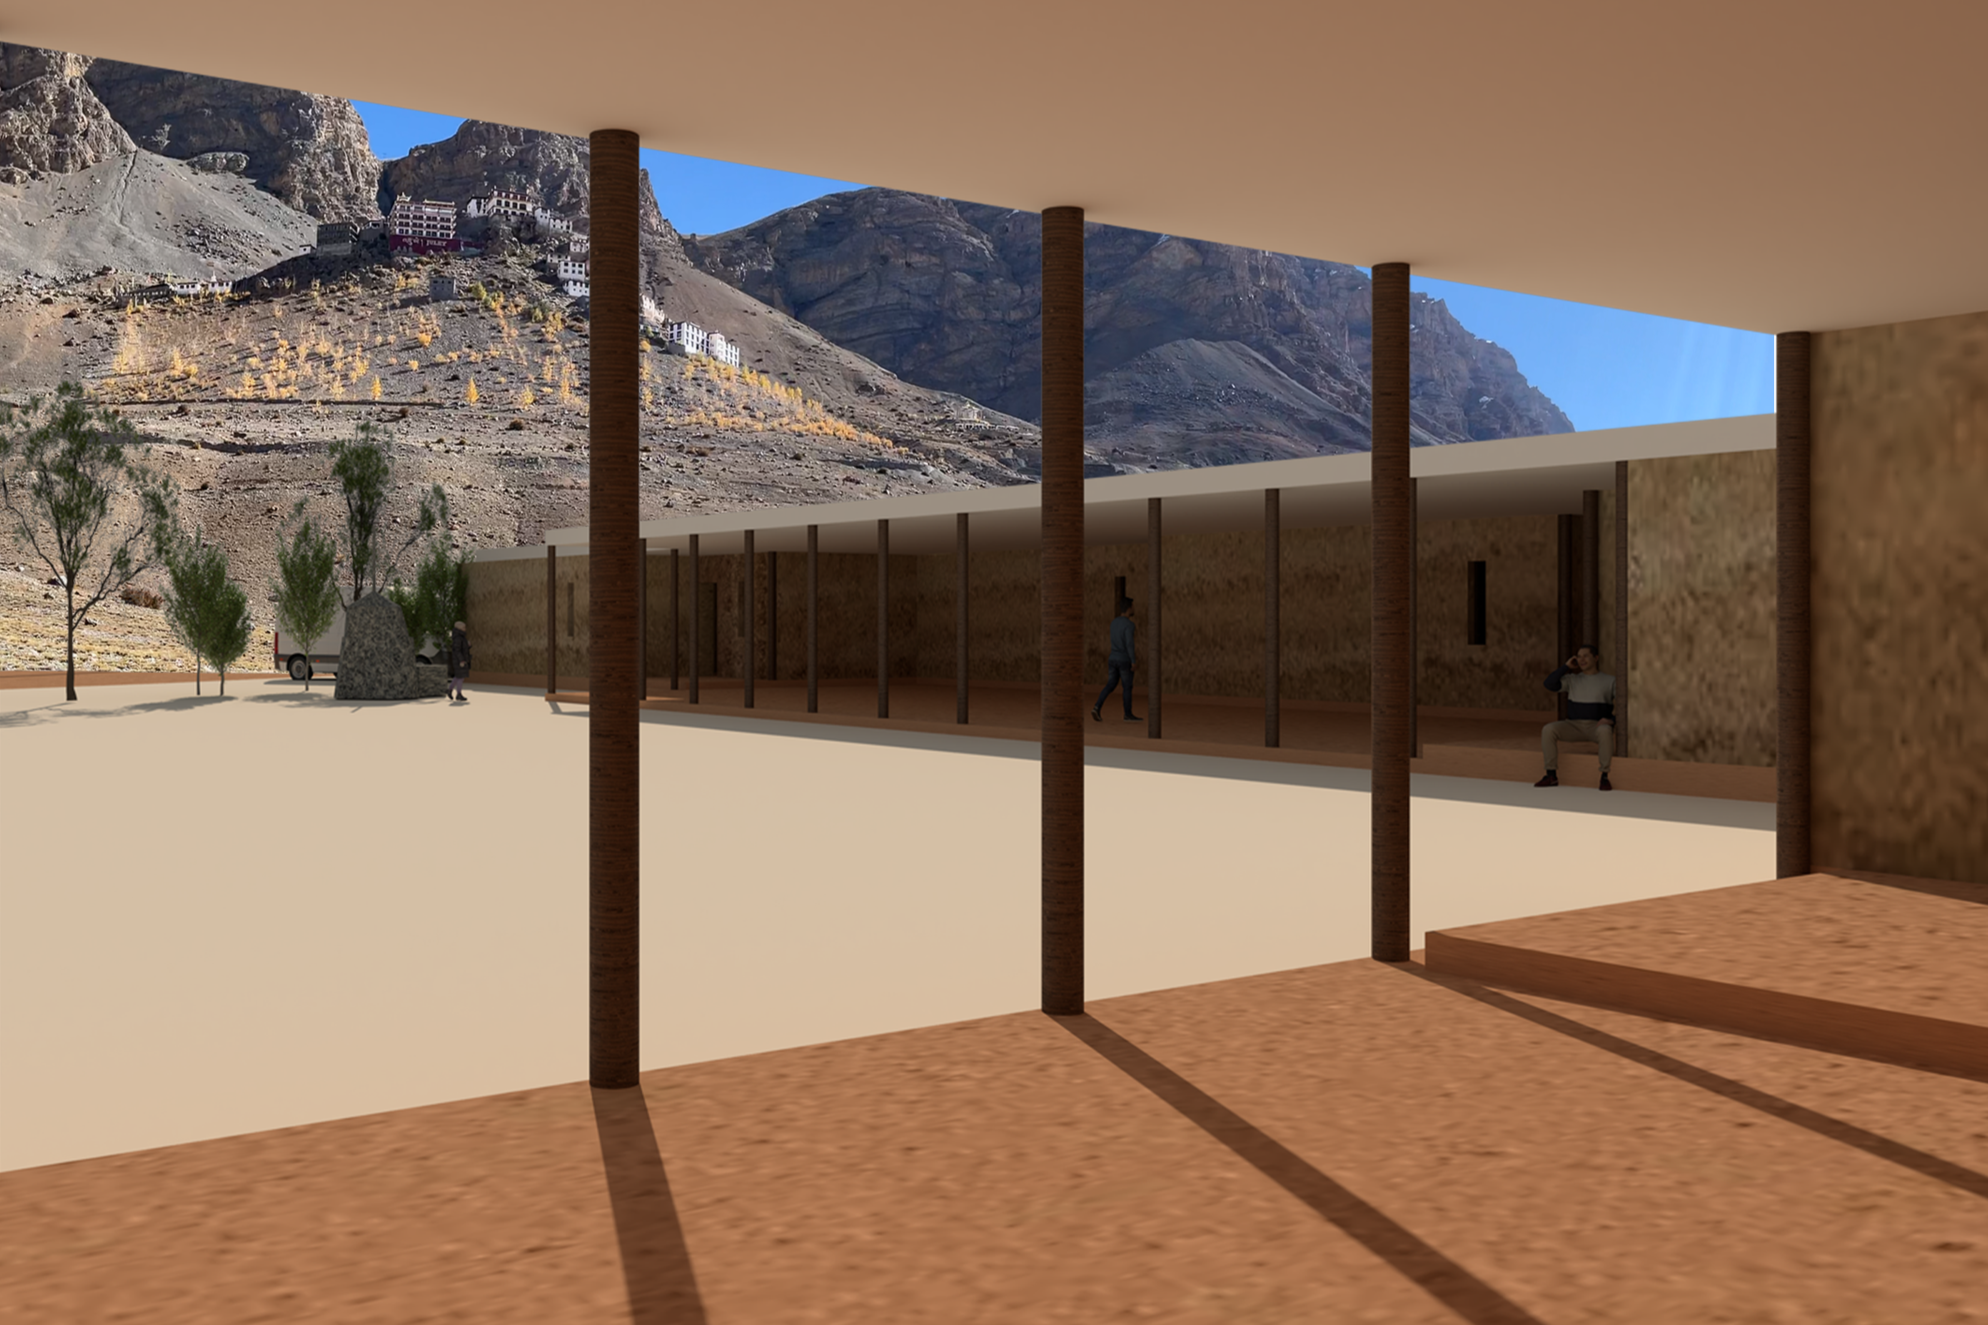
Spiti Valley Rammed Earth Retreat, India
Studio Nyandak is working closely with a young local entrepreneur who is passionate about sustainable eco tourism and low-impact building construction. In response to that, we worked on a design for a new retreat which uses local building construction as a reference point. By limiting use of concrete and steel, the building design relies on locally available material such as timber, clay, and stone to maintain thermal insulation and structural integrity.
The building construction takes inspiration from western Himalayan architecture in the form of unreinforced stone masonry, rammed earth walls, timber tie beams, and wooden post and beam structure. The radial orientation maximizes the view of surrounding mountains and the shared rammed earth walls provide the necessary thermal mass. The circular courtyard with covered walkway creates a communal shared space and the strategically placed niches in the rammed earth wall brings in natural light.